Underpinning and Shoring Contractors
Shoring and Underpinning Excavation in Cambridge, Ontario
Fennex Cambridge Excavation Pros handles the excavation side of underpinning and shoring projects across Cambridge and Waterloo Region. We dig the sequenced sections that let a foundation be deepened safely, and we provide excavation support so deep holes on tight lots stay open without threatening the buildings beside them. Our crews bring more than 40 years of excavation experience to this work.
Homeowners call us when they are lowering a basement or dealing with a settling foundation. Builders and engineers call us for infill lots where a new basement sits a metre or two from a neighbour's footing. Either way, the dig follows an engineer's design, sequenced so the structure is never left unsupported.
We hold an IHSA Certificate of Recognition (COR), carry WSIB coverage and are licensed and insured. Underpinning and shoring are the parts of excavation where those credentials matter most.
Our Shoring and Underpinning Excavation Services
Underpinning permanently deepens or strengthens an existing foundation, while shoring temporarily holds back soil so an excavation can be dug safely. We excavate underpinning sections to the engineer's sequence, set up temporary support for deep or confined digs, and coordinate with the structural engineer and concrete forming crew so each stage hands off cleanly.
Basement Underpinning
Basement underpinning extends the existing footings downward in short sections, usually so the basement floor can be lowered. Each section, often called a pin, is dug below the old footing, filled with new concrete and locked tight to the original wall.
It is the method behind most full-height basement conversions in older homes.
Excavation Shoring for Deep Digs
When an excavation is deeper than 1.2 m (4 ft) and its walls cannot be sloped back, Ontario law requires a support system. Trench boxes, hydraulic shores and engineered systems hold the walls for deep footings, sewer connections and utility trenching on tight streets.
Shoring lets us dig straight down in a confined space instead of opening a hole twice as wide.
Shoring Next to Neighbouring Foundations
On infill lots and semi-detached homes, the neighbour's footing can be less than a metre from the new excavation. Digging below it without support can undermine it and crack their walls.
We follow the engineer's shoring and monitoring plan, which may combine soldier piles, underpinning of the shared wall or tightly sequenced sections.
What Is Underpinning and When Does a House Need It?
Underpinning is the process of extending a building's foundation deeper or wider so it bears on firmer or lower soil. A house usually needs it for one of three reasons: the foundation is settling, the owner wants to lower the basement floor, or new loads call for bigger footings. A structural engineer confirms the need and designs the work.
Foundation Settlement and Cracking
Settlement happens when soil under a footing compresses, washes out or was never strong enough to begin with. Warning signs include stair-step cracks in block or brick, cracks wider at one end than the other, sloping floors and doors that start to stick.
Not every crack means underpinning, since many are harmless shrinkage cracks. An engineer can tell whether movement is old and stable or ongoing, and whether underpinning, helical piers or drainage repairs are the right fix.
Lowering a Basement Floor
Underpinning is the method that delivers full-width headroom when a basement floor is lowered. The new footing goes below the new floor level, so no ledge is left around the room.
Our basement excavation and lowering service covers the rest of the dig-out, including soil removal by conveyor, drainage and the new slab.
Adding a Storey or Heavier Loads
A second storey, a heavy masonry addition or a new steel beam column can overload the original footings. The engineer may require deeper or wider footings under some or all of the walls before the new structure goes up.
That underpinning is done before framing starts, so it never competes with the rest of the build.
Types of Excavation Shoring We Use
The right shoring system depends on depth, soil type, groundwater and what sits next to the excavation. Narrow digs suit portable systems, while deep cuts beside buildings or roads need an engineered wall. These are the systems used most often around Waterloo Region.
Trench Boxes and Hydraulic Shoring
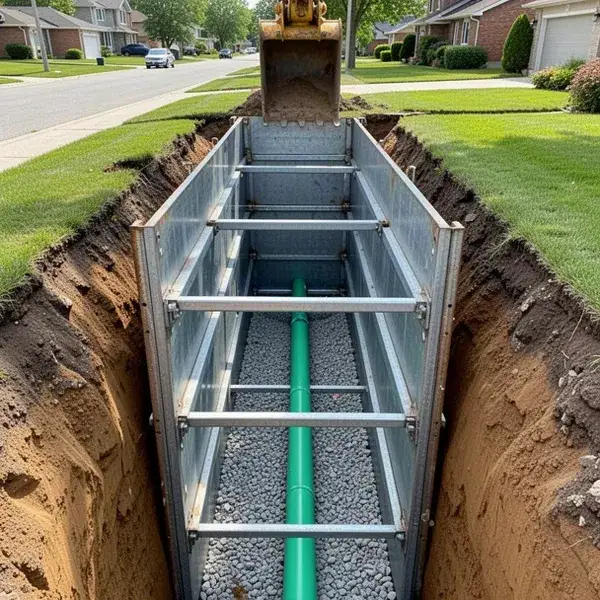
A trench box is a steel or aluminium shield set into a trench to protect anyone inside from a wall collapse. Hydraulic shores are adjustable struts pumped tight against the trench walls, usually with plates or sheeting behind them.
Both suit narrow digs such as sewer, water and storm line excavation. Each must be used within its manufacturer's engineered rating for depth and soil type.
Soldier Piles and Lagging
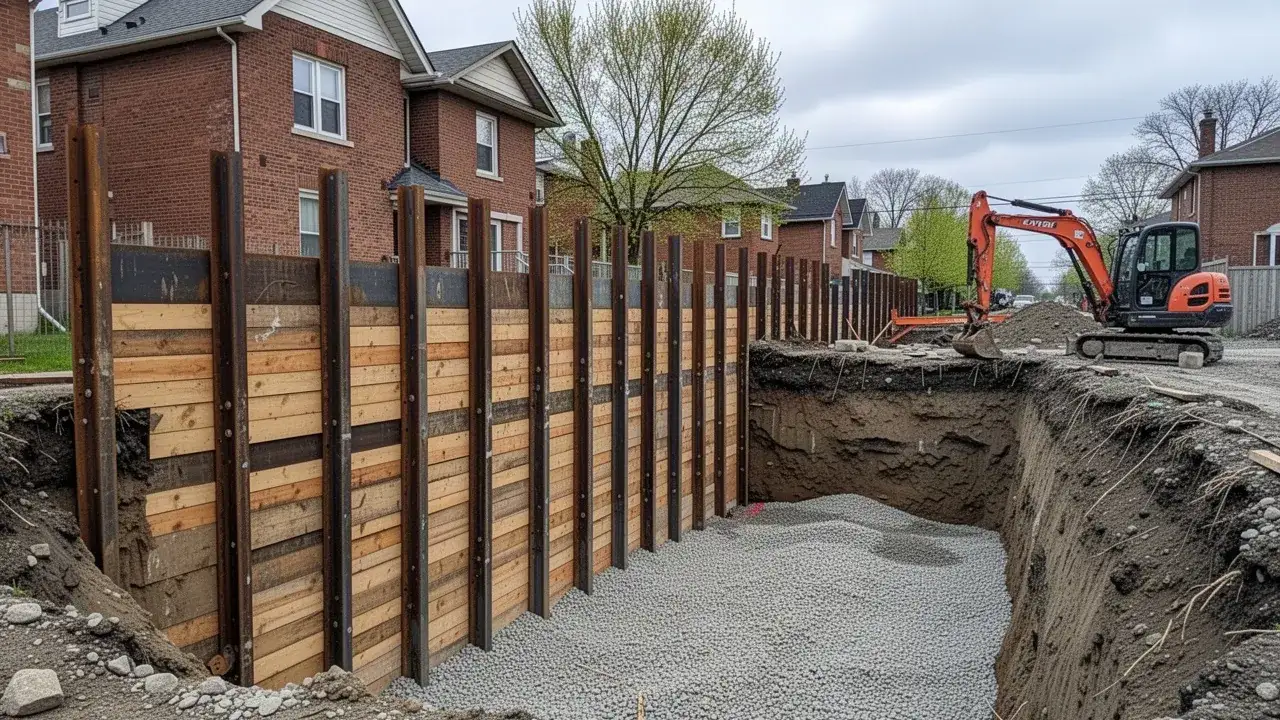
Soldier pile and lagging walls use steel H-piles set into the ground at regular spacing, with timber lagging boards slotted between them as the dig goes down. They are common on infill and commercial sites next to roads, sidewalks or existing buildings, because the excavation can be cut straight down at the property line.
The piles are drilled or driven by a piling contractor, and the excavation and lagging then proceed in stages behind them.
Sheet Piling
Sheet piling uses interlocking steel sheets driven into the ground to form a continuous wall. It holds back both soil and much of the groundwater, which makes it the usual choice in wet, sandy ground near the Grand and Speed rivers.
Installation needs vibratory or impact equipment, so sheet piling is reserved for larger or wetter sites where other systems would let water and sand run in.
The Underpinning Process, Section by Section
Underpinning works because only a small part of the foundation is ever unsupported at one time. Each section is dug, poured and locked to the old footing before its neighbours are touched.
- 01
Engineer's Design and Building Permit
A structural engineer sets the size of each pin, the depth of the new footing, the digging sequence and any temporary shoring. Those drawings support the building permit application, and no section is dug until the permit is issued. We walk the site with the engineer's sequence in hand so the dig order is agreed before work starts.
- 02
Excavating Alternating Sections
Sections are dug out of order, often in an A, B, C pattern, so the soil and concrete on each side of an open pocket keep carrying the wall. Pins are commonly about 1 to 1.2 m (3 to 4 ft) wide, though the engineer may specify narrower sections under heavy or fragile walls. All the A sections are dug and poured first, then the B sections, then the C sections.
- 03
Forming, Pouring and Dry-Packing
Once a pocket reaches design depth, the base is checked, rebar goes in as specified, and the section is formed and poured. The concrete stops just short of the old footing, and the gap is rammed tight with a stiff, non-shrink dry-pack grout so the old foundation bears fully on the new pin.
We handle the excavation and soil removal while a concrete forming partner handles the forming and pouring, so each trade does what it does best.
- 04
Inspection and Backfill
The engineer or municipal inspector checks the pins at the stages the permit requires, usually before concrete goes in. Once a set of sections has cured and been signed off, we backfill and compact around them and move to the next set. The interior floor is dug to final depth only after every pin is in.
How Much Does Underpinning Cost?
Underpinning in Southern Ontario commonly runs about $350 to $700 per linear foot of foundation wall, so a typical detached basement often lands between $50,000 and $100,000 or more. The range is wide because depth, wall type and access vary so much between houses. Your firm price comes after a free assessment and a look at the engineer's drawings.
These are general market figures to help you budget, not a quote.
Cost per Linear Foot and What Changes It
Price per linear foot rises with how far the new footing goes below the old one, the width and number of pins, and how hard the wall is to work under. Poured concrete walls are simplest, block walls need more care, and stone or rubble walls need the smallest sections.
Access matters too. A short conveyor run out of a large window costs far less than carrying soil up a narrow stairwell, and clay that holds water slows every pocket.
Extra Costs: Plumbing, Drains and Waterproofing
Many underpinning quotes cover only the pins and the dig, so ask what else your project needs. These are the items most often missed:
- Lowering floor drains and the main stack connection, plus a backwater valve
- A sewage ejector pump if the new floor sits below the sewer lateral
- Sump pit, sump pump and new interior weeping tile
- Damp-proofing or waterproofing membrane on the new concrete
- Engineering fees, permit fees and the new basement slab
- Excess soil haul-away and disposal
We spell out what our quote includes and which items will come from other trades.
Underpinning Century Homes With Stone and Rubble Foundations
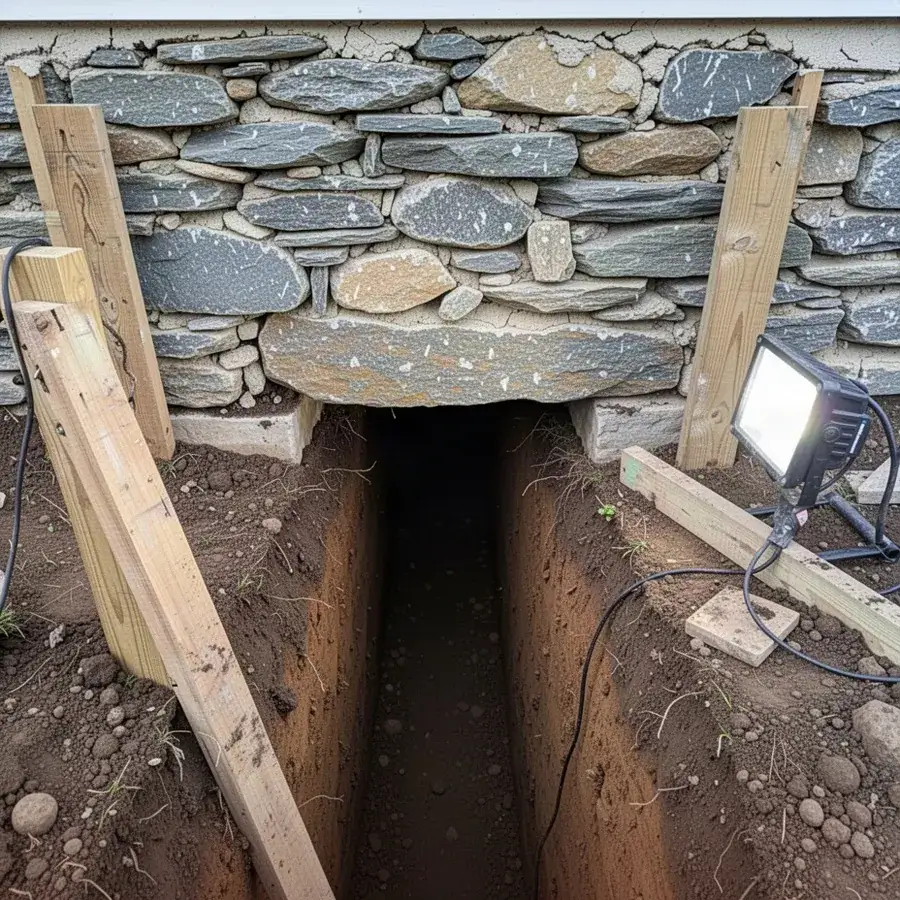
Century homes with fieldstone or rubble foundations can be underpinned, but they need smaller sections, slower digging and more temporary support than a poured concrete wall. Older streets in Galt, Preston and Hespeler, the three communities that make up Cambridge, have many houses built on stone foundations laid in lime mortar. Those walls were never designed to span an open pocket, so the dig has to respect how they were built.
Rubble walls often sit on little or no footing, and the mortar between the stones can be soft enough to scrape out by hand. A section that might be 1.2 m wide under a concrete wall is often cut to half that under stone. Loose stones are supported as the pocket opens, and the engineer may call for needle beams or temporary posts above the work.
Many of these walls are also thicker than modern foundations, sometimes 450 to 600 mm (18 to 24 in). That changes the size of each pin and the volume of soil removed. We photograph cracks and loose mortar before starting so everyone knows the wall's condition going in.
Shored Excavation Safety: O. Reg. 213/91 and Our COR Program
Ontario's Construction Projects regulation, O. Reg. 213/91, requires any excavation deeper than 1.2 m (4 ft) to be sloped, benched or supported, with limited exceptions such as sound rock or digs no worker enters. It sorts soil into Type 1 to Type 4, and the type sets how flat the walls must be or what support is needed. A level strip at least 1 m wide along the top edge must also be kept clear of equipment, spoil and materials.
Deeper excavations and many shoring systems must be designed by a professional engineer. For underpinning and shoring beside buildings, the structural engineer's design also governs how much of a foundation can be opened at once.
Our IHSA Certificate of Recognition (COR) means our health and safety management system has been audited against a recognized standard. COR programs require regular site inspections, hazard assessments and worker training, which is exactly what shored excavations demand. The IHSA trenching and excavation guide is a good plain-language overview of what a safe dig looks like.
We are also WSIB covered. Homeowners and builders can confirm a contractor's coverage with a WSIB clearance certificate before work starts.
Where We Provide Shoring and Underpinning
We provide shoring and underpinning from our Cambridge yard to homes, farms and businesses within about a 30-minute drive of Cambridge. Choose your community for local permit, soil and neighbourhood details.
Underpinning and Shoring FAQs
What is the difference between shoring and underpinning?
Shoring is temporary support that holds back soil or a structure while work happens, and it is removed or left buried when the job is done. Underpinning is a permanent change that extends a foundation deeper or wider. Many projects use both, with shoring protecting the excavation while underpinning deepens the footing.
Is underpinning better than a bench footing?
Underpinning is better if you want the full floor area and a large ceiling gain, while a bench footing is cheaper and faster for modest gains. A bench typically uses up 0.3 to 0.6 m of floor along each wall. Our basement lowering page compares underpinning and bench footing side by side.
How long does basement underpinning take?
Underpinning a typical detached basement usually takes four to eight weeks from the first section to the new slab. Each set of pins must be poured and cured before the next set is dug, so the sequence sets the pace. Stone foundations, groundwater, inspections and plumbing changes can stretch the schedule.
Will underpinning affect my neighbour's house?
Underpinning done to an engineer's design should not damage a neighbour's house, but shared walls and nearby footings need extra planning. On semis and row houses, the party wall may be underpinned with the neighbour's agreement or left on a bench footing. We recommend written notice to neighbours, a photo record of both sides before work starts and crack monitoring throughout.
Talk to Us About Your Underpinning Project
Send us your engineer's drawings or book an on-site assessment, and we will review the sequence, access and soil removal plan with you. You will get a written scope that shows exactly what our excavation covers.
Building new beside an existing house instead? Our foundation excavation for new homes and additions handles the dig from survey stakes to footing-ready base.
- Fennex Cambridge Excavation Pros
- 725 Briardean Rd, Cambridge, ON N3H 4R6
- +1 226-894-8631
- info@fennexexcavation.ca
- Mon to Sat 7:00am to 9:30pm
Sun 9:00am to 9:00pm