Basement Entrance Contractors
Walkout Basement Excavation and Separate Entrances in Cambridge, ON
Fennex Cambridge Excavation Pros digs walkout basements, below-grade walk-up stairwells, separate side entrances and egress window wells for homes across Cambridge and Waterloo Region. We handle the excavation outside your foundation, coordinate the wall cut and lintel, and build back the retaining walls, drainage and grade so the new opening stays dry.
Most of our calls come from two groups. Owners adding a legal basement apartment need a code-compliant separate entrance, while families finishing a basement want daylight, a bedroom window that meets code or an easier way to carry things in and out.
With more than 40 years of excavation behind us, we know what happens when you open up an existing foundation. Old weeping tile, damp-proofing, gas lines and footings all sit right where a stairwell needs to go, and protecting them is most of the skill.
Our Basement Walkout and Entrance Services
We excavate every type of basement entrance: full walkouts, walk-up stairwells, side entrances and egress window wells. Each job includes the dig outside the foundation, protection of the existing wall and weeping tile, and the drainage and backfill that finish the opening.
Because the wall cut, lintel and stairs are structural, we work from engineered permit drawings and coordinate the trades in the right order. If you are also lowering the floor, our basement excavation and lowering service can be scheduled in the same mobilization.
Full Walkout Basements
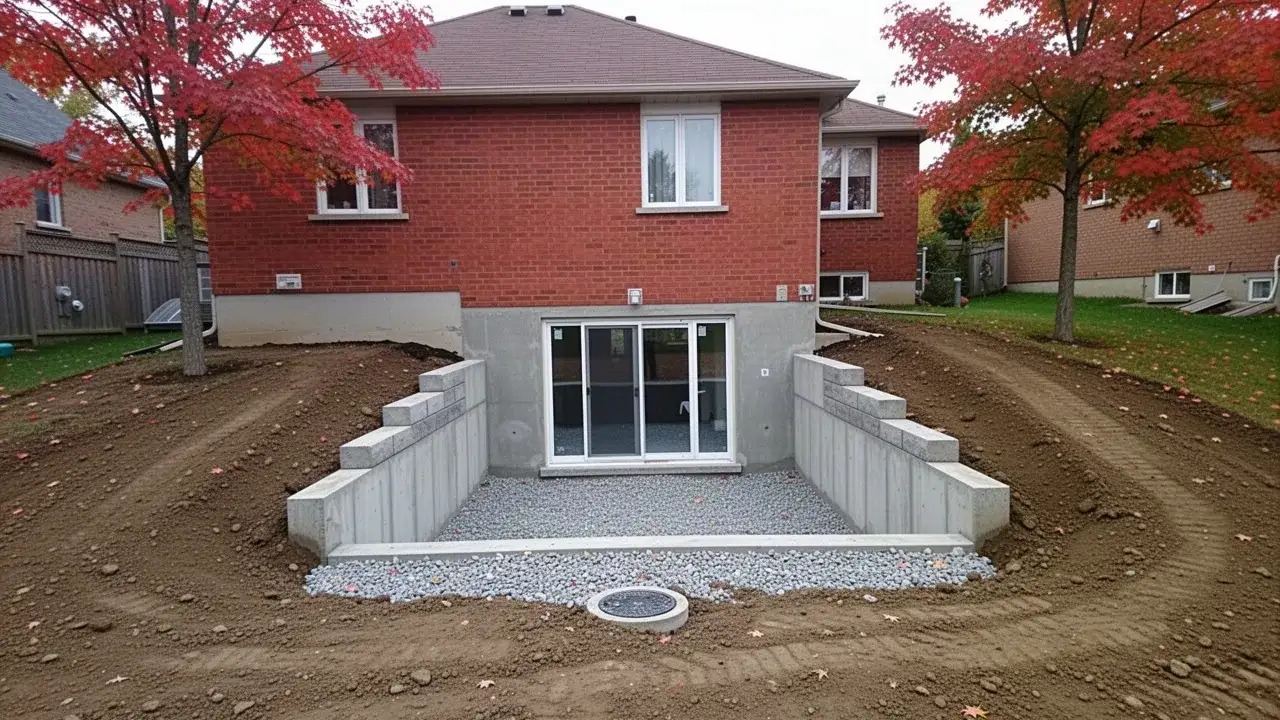
A full walkout puts a regular door in the basement wall with little or no stairs, which only works where the yard falls away from the house. We cut the grade back, form a level landing area and shape the slopes or retaining walls on either side.
On lots that drop 1.2 m (4 ft) or more from front to back, a walkout often needs less digging than you might expect.
Separate Side Entrances and Walk-Ups
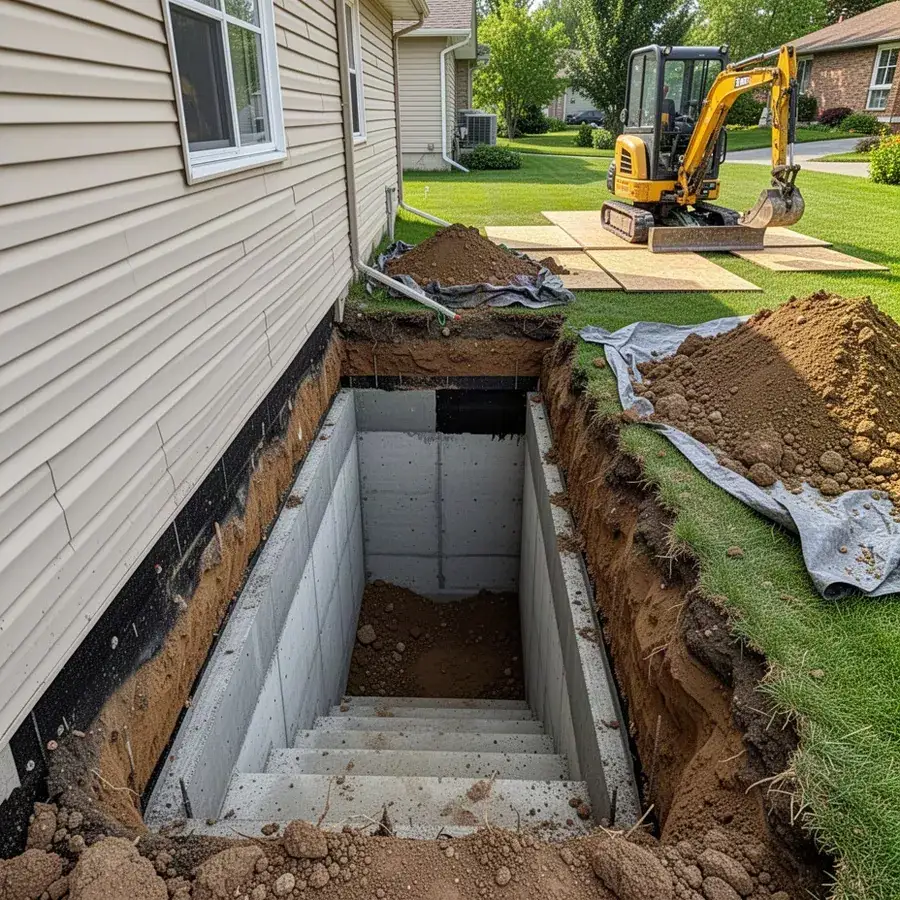
A walk-up is a below-grade stairwell that climbs from a basement door to the yard, and it is the standard separate entrance on flat lots. We dig a pit roughly 1.5 to 2.5 m (5 to 8 ft) deep along the side or rear of the house, then build in retaining walls, stairs and a drained landing.
Side yard width decides a lot here. Most Cambridge and Kitchener side yards leave just enough room for a stairwell and a walkway, so we plan the layout around property lines and the gas meter.
Egress Window Excavation
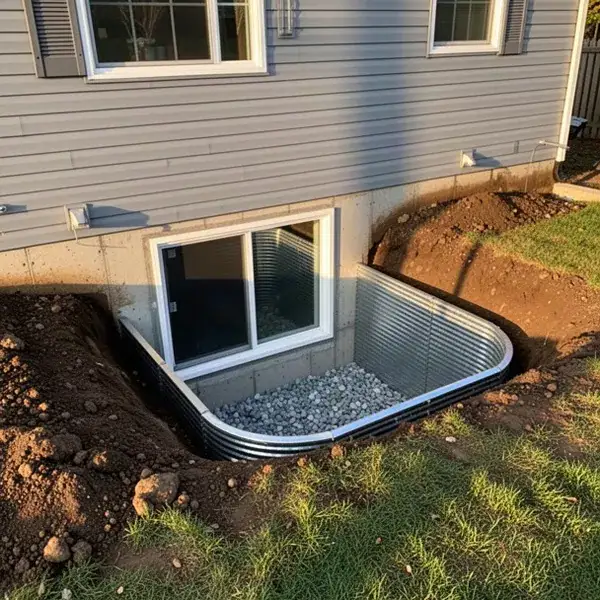
For a basement bedroom, an egress window is often the simplest route to code compliance. We dig the window well, protect the foundation while the opening is cut wider and deeper, then set a drained well with clear stone at the bottom.
Egress wells are much smaller digs than a stairwell, so they usually take a single day of machine time.
Walkout, Walk-Up or Egress Window: Which Opening Fits Your Home?
The right opening depends on three things: how much your lot slopes, what the space will be used for and your budget. A sloped lot points to a walkout, a flat lot with a planned rental unit points to a walk-up, and a single basement bedroom usually only needs an egress window.
Each choice changes how deep we dig, how much soil comes out and how many retaining walls are needed. That is why the opening type drives the cost more than any other factor.
Walkouts for Sloped Lots
If the finished grade at the back of the house is within a step or two of the basement floor, a walkout is the natural fit. The excavation is wide but shallow, and the result is a bright room with a full-height door.
Ravine lots and homes backing onto valleys along the Grand and Speed rivers are typical candidates. We check the drop with a laser level during the site visit before recommending it.
Walk-Up Stairwells for Flat Lots
On a flat lot the door sits near basement floor level, so a stairwell has to climb the full height to grade. That means a deeper, narrower dig with retaining walls on three sides and guards where the drop exceeds 600 mm (about 2 ft).
Walk-ups cost more than egress windows but give a basement unit its own front door. For a legal second unit, this is usually the option that makes the plan work.
Egress Windows for Basement Bedrooms
An enlarged window with a proper well is the least expensive way to meet bedroom egress rules without adding a door. It suits families finishing a basement bedroom or office rather than creating a separate unit.
The trade-off is access. You still enter the basement through the house, and you cannot move furniture through a window.
Adding a Separate Entrance for a Basement Apartment
Ontario now permits additional residential units in most detached, semi-detached and townhouses on full municipal services, and a separate entrance is often the key excavation step. The More Homes Built Faster Act, 2022 allows up to three units on most of these lots, including one in the basement.
A basement unit still needs a building permit, and the permit drawings cover fire separation, smoke and carbon monoxide alarms, ceiling heights and a safe exit path. The separate entrance is frequently how that exit requirement is met, which is why it shows up on so many second-unit plans in Cambridge and Kitchener.
We excavate to the stairwell shown on your approved drawings and leave the opening ready for the inspector. For work north of the 401, our crews regularly handle basement entrances in Kitchener as well as here in Cambridge.
How a Basement Walkout Is Built
A typical walk-up or walkout follows the same four stages, from drawings to finished stairs. Doing them in this order protects the house and keeps the inspector happy.
- 01
Permit Drawings and Engineering
Cutting a door into a foundation wall removes part of what holds the house up, so a structural engineer sizes the lintel and specifies how the opening is supported. Your designer then includes that detail, the stairwell, walls and drainage in the building permit drawings.
We walk the site before drawings are finished to flag buried services, grade problems and access issues early.
- 02
Excavating Outside the Foundation
After Ontario One Call locates are marked, we dig the stairwell or walkout area with a compact excavator, trimming the last few centimetres against the wall by hand. Existing weeping tile is exposed carefully and either preserved or rerouted so the foundation drainage keeps working.
Deep, narrow pits beside a house are a real cave-in risk. We slope or support the excavation walls as the soil requires, following the trench and excavation rules in O. Reg. 213/91.
- 03
Cutting the Opening and Installing the Lintel
With the outside open, a concrete cutting contractor saws the wall with a diamond wall saw, usually after the engineer's temporary shoring is in place. A steel lintel or reinforced concrete header is installed above the opening exactly as the engineer specified.
This step is done by specialist cutting and framing trades, and we schedule our dig around them. Where the foundation needs more support than a lintel, our shoring and underpinning excavation team can handle that work.
- 04
Retaining Walls, Stairs and Landing Drain
The stairwell is lined with poured concrete or engineered block retaining walls, and the stairs are either poured in place or set as precast concrete units. An area drain at the bottom landing is tied to the weeping tile or sump so rain and snowmelt never sit against the door.
We finish by backfilling behind the walls with free-draining Granular B or clear stone, then shape the surface grade so water runs away from the opening.
Egress Window Size Rules in Ontario
Under the Ontario Building Code, every floor level with a bedroom needs at least one window or exterior door that opens from the inside without tools. A window must give an unobstructed opening of at least 0.35 m² (about 3.8 sq ft) with no dimension less than 380 mm (15 in), and a window well needs at least 550 mm (about 22 in) of clear space in front of it.
These rules sit in the 2024 edition of the Ontario Building Code, O. Reg. 163/24. Your permit reviewer has the final word, so we always build to the approved drawings.
Minimum Opening Size for Bedroom Windows
The 0.35 m² is the clear open area when the sash is fully open, not the size of the frame or the glass. A 380 mm minimum on each side stops a long, skinny window from qualifying.
In practice, most basement egress units are casement or sliding windows around 600 mm by 900 mm (24 by 36 in) or larger. That usually means cutting the concrete below the existing sill, which is why the excavation comes first.
Window Well Depth, Width and Drainage
The well has to leave 550 mm of clearance in front of the window so a person can climb out. We dig it 200 to 300 mm (8 to 12 in) below the new sill, then place 19 mm clear stone over a drain connection to the weeping tile.
A corrugated steel or composite well liner holds back the soil, and a cover keeps out leaves and snow while still opening from inside. A well without a drain fills like a bucket in a spring thaw.
Walkout Basement Cost and Timeline
As a general guide, complete walk-up separate entrances in Waterloo Region often land between about $15,000 and $35,000 once excavation, cutting, lintel, walls, stairs and the door are included. Egress window projects commonly run about $3,000 to $7,000, and full walkouts vary widely with the slope.
The excavation share is usually a smaller part of that total. Your firm number comes from a free site visit, where we measure depth, access and soil before quoting.
What Drives the Price of a Basement Entrance
Depth and size set the soil volume, while wall thickness and reinforcing affect cutting time. Retaining wall height, poured versus precast stairs, finishing such as railings and a canopy, and haul-away distance all add up.
Access matters as much as anything. A stairwell in a 1.2 m (4 ft) side yard beside a fence takes more handwork than one in an open backyard, and decks, gas meters or air conditioners may need to be moved first.
How Long the Job Takes
The excavation for a walk-up stairwell usually takes 1 to 2 days, and an egress window well is often done in half a day to a day. Cutting, lintel and walls add several more days, with concrete curing between steps.
From first dig to final backfill, most separate entrances take about 1 to 3 weeks on site. Permit approval before that can take longer than the build itself.
Keeping Water Out of Your New Entrance
A basement entrance stays dry when three things are right: an area drain at the bottom, waterproofing at the cut and surface grade that sheds water away. Skip any one of them and the lowest door in the house becomes the place water collects.
- No area drain: a landing without a drain fills during heavy rain and floods under the door. We set a drain with a grate in clear stone and connect it to the weeping tile or sump pit.
- Damaged weeping tile: cutting through the old tile without reconnecting it leaves part of the footing undrained. We reroute perforated weeping tile with a filter sock around the new stairwell.
- Bare concrete at the cut: the exposed wall edges and the joint between new and old concrete need a membrane or damp-proofing. That joint is the most common leak we see on entrances other crews built.
- Poor grading: soil sloping toward the stairwell sends every downpour straight in. We finish grade to fall away from the opening and keep downspouts well clear.
If your lot already has wet-basement problems, our drainage excavation crews can upgrade the weeping tile or add a French drain while the ground is open.
Why Hire Fennex as Your Walkout Basement Contractor
Walkout basement contractors need to dig deep beside a house without undermining it, and that is foundation work we have done for more than 40 years. We are licensed and insured, carry WSIB coverage and hold an IHSA Certificate of Recognition (COR) for our safety program.
You get one crew that understands the whole sequence, from locates and shoring to the drain at the bottom of the stairs. We schedule around your concrete cutter, engineer and inspector so the hole is never open longer than it has to be.
Our extended hours help too. We take calls Monday to Saturday until 9:30 pm and on Sundays, so you can book a site visit after work.
Where We Provide Basement Walkout
We provide basement walkout from our Cambridge yard to homes, farms and businesses within about a 30-minute drive of Cambridge. Choose your community for local permit, soil and neighbourhood details.
Basement Walkout and Entrance FAQs
How much does a walkout basement cost in Ontario?
Complete walk-up separate entrances often fall between about $15,000 and $35,000, while egress windows are commonly $3,000 to $7,000. Depth, walls, stairs and access move the number, as explained in our cost section above.
Do I need a permit for a separate basement entrance?
Yes. Cutting a foundation wall is structural work, and the stairwell, guards and drainage all fall under the Ontario Building Code, so a building permit with engineered lintel details is required.
Can you add a walkout to an existing house?
In most cases, yes. The deciding factors are the slope of the lot, room beside the house and the condition of the foundation, which we check during a site visit.
How big does a basement egress window need to be?
It needs an unobstructed opening of at least 0.35 m² with no side under 380 mm, plus 550 mm of clear space in the window well.
Will a walk-up entrance flood?
Not if it is drained properly. An area drain at the landing tied to the weeping tile or sump, waterproofing at the cut and grade sloping away keep the stairwell dry.
Plan Your New Basement Entrance
Tell us whether you want a walkout, a walk-up or an egress window, and we will visit, measure the grade and give you a clear written price. Planning a full basement renovation too? Ask about combining your entrance with our basement excavation and lowering work to save a second mobilization.
- Fennex Cambridge Excavation Pros
- 725 Briardean Rd, Cambridge, ON N3H 4R6
- +1 226-894-8631
- info@fennexexcavation.ca
- Mon to Sat 7:00am to 9:30pm
Sun 9:00am to 9:00pm