Commercial Parking Lot Builders
Parking Lot Construction in Cambridge, Ontario
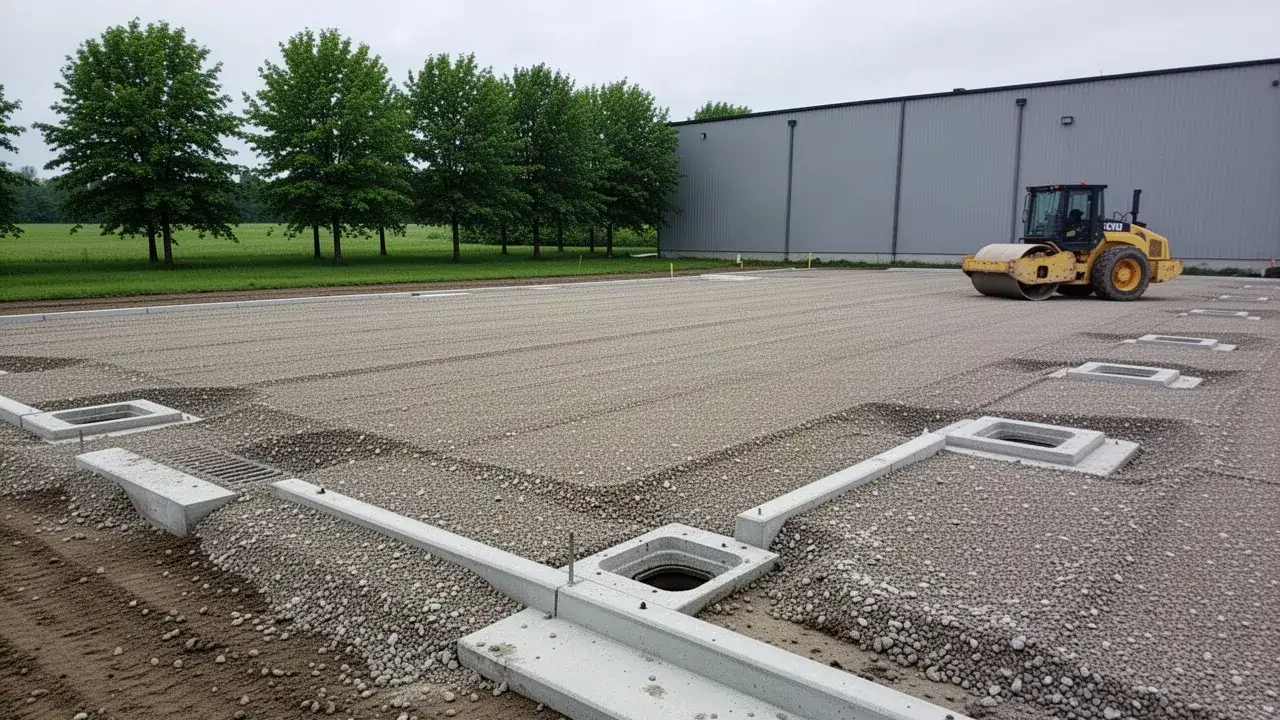
Fennex Cambridge Excavation Pros builds commercial parking lots from the ground up: excavation, storm sewers and catch basins, engineered granular base and a fine-graded surface ready for asphalt. We bring more than 40 years of excavation experience and an IHSA Certificate of Recognition (COR) to every site.
Our clients include property managers, developers, plazas, industrial owners, churches and schools across Cambridge and Waterloo Region. Some need a new lot for a new building, others need more stalls, and many have a tired lot where patching no longer keeps up.
A parking lot carries cars all day and delivery trucks, garbage trucks and snow plows every week, so the base and drainage underneath decide how long the asphalt lasts. We build those layers to the approved site plan and the engineer's specifications, then coordinate the paving handoff so your lot opens on schedule.
Our Parking Lot Construction Services
Our parking lot construction service covers all the work below the asphalt: earthworks, storm drainage, granular base and fine grading. We coordinate concrete curbs and the asphalt paving contractor so the trades follow one another without gaps.
- Topsoil stripping and removal of unsuitable soils
- Storm sewers, catch basins, manholes and connections to the municipal system
- Subgrade compaction, geotextile and Granular B subbase
- Granular A base fine graded to design elevations
- Coordination with curb, paving and line painting contractors
New Commercial Parking Lots
New lots for plazas, offices, industrial buildings and places of worship start with a bare site and an approved site plan. We strip, cut and fill to the design grades, install the storm system and build the full granular structure.
On new developments this work usually runs alongside our site preparation service for the building pad.
Parking Lot Expansions
Adding stalls means building new base right up against an existing lot without leaving a weak seam. We saw-cut the old asphalt edge back to sound material, match the existing base depth and extend the storm system to drain the new area.
Expansions often require an amended site plan, especially when stormwater flows change.
Full Reconstruction of Failed Lots
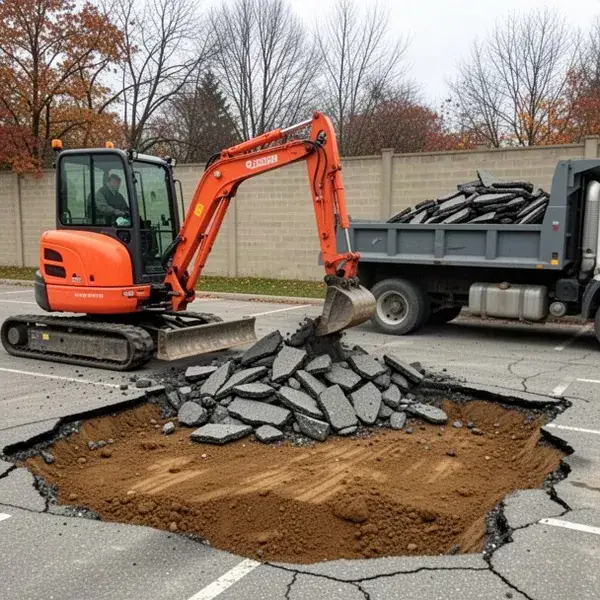
When the base has failed, new asphalt over it will crack again within a few seasons. Reconstruction means removing the old asphalt for recycling, digging out contaminated or saturated base, fixing the drainage and rebuilding the granular layers.
We can rebuild a whole lot at once or in phases, depending on how much the property needs to stay open.
Parking Lot Design Considerations
Three decisions shape most parking lot designs: how thick the base needs to be, how stormwater is handled and how the accessible stalls, curbs and drive aisles are laid out. Your engineer or site plan sets these, but understanding them helps you weigh the cost of each.
Base Depth for Cars vs Trucks
A car-only lot typically needs about 300 mm (12 in) of Granular B and 150 mm (6 in) of Granular A under the asphalt. Drive aisles, loading areas and fire routes that see transport trucks, garbage trucks and fire apparatus often need 450 mm (18 in) or more of Granular B and a thicker two-lift asphalt section.
Many lots use a light-duty section in the stalls and a heavy-duty section in the aisles to control cost.
Stormwater Management and Catch Basins
Paving a site sends far more water off it, so municipalities in Waterloo Region generally require a stormwater management plan with site plan approval. Typical features include catch basins at low points, storm sewers, an orifice plate or control structure to limit the release rate, underground storage and an oil-grit separator for water quality.
Kitchener and Waterloo also bill a stormwater utility charge based on a property's hard surfaces, with credits available for approved on-site controls.
Curbs, Accessible Stalls and Line Layout
Accessible parking in Ontario is governed by the Design of Public Spaces standards under the AODA Integrated Accessibility Standards Regulation, O. Reg. 191/11. It sets out van-accessible Type A stalls at least 3.4 m wide, standard Type B stalls at least 2.4 m wide and a 1.5 m access aisle, along with minimum numbers based on lot size.
Municipal by-laws can add their own requirements. We grade accessible stalls and their access aisles flat enough to meet these rules, since a lot that drains well everywhere else can still fail inspection on slope.
How We Build a Parking Lot
A typical parking lot build moves through five stages, from the approved site plan to paving. Utility locates through Ontario One Call come first on every site, and existing services are exposed by hand or hydrovac where the drawings call for it.
- 01
Site Plan Review
We start from the approved site plan, grading plan and servicing drawings, checking elevations, pipe inverts and catch basin locations against conditions on the ground. Any conflict between the drawings and the site is raised with your engineer before digging, not after.
We also plan haul routes, staging areas and any phasing at this stage.
- 02
Excavation and Subgrade Prep
Topsoil, organics and any unsuitable fill are removed, and the subgrade is cut and filled to design grade. We proof roll the subgrade and sub-excavate soft areas, then place geotextile where the engineer specifies it over clay.
Excess soil leaving the site is managed under O. Reg. 406/19, Ontario's excess soil regulation.
- 03
Storm Sewers and Catch Basins
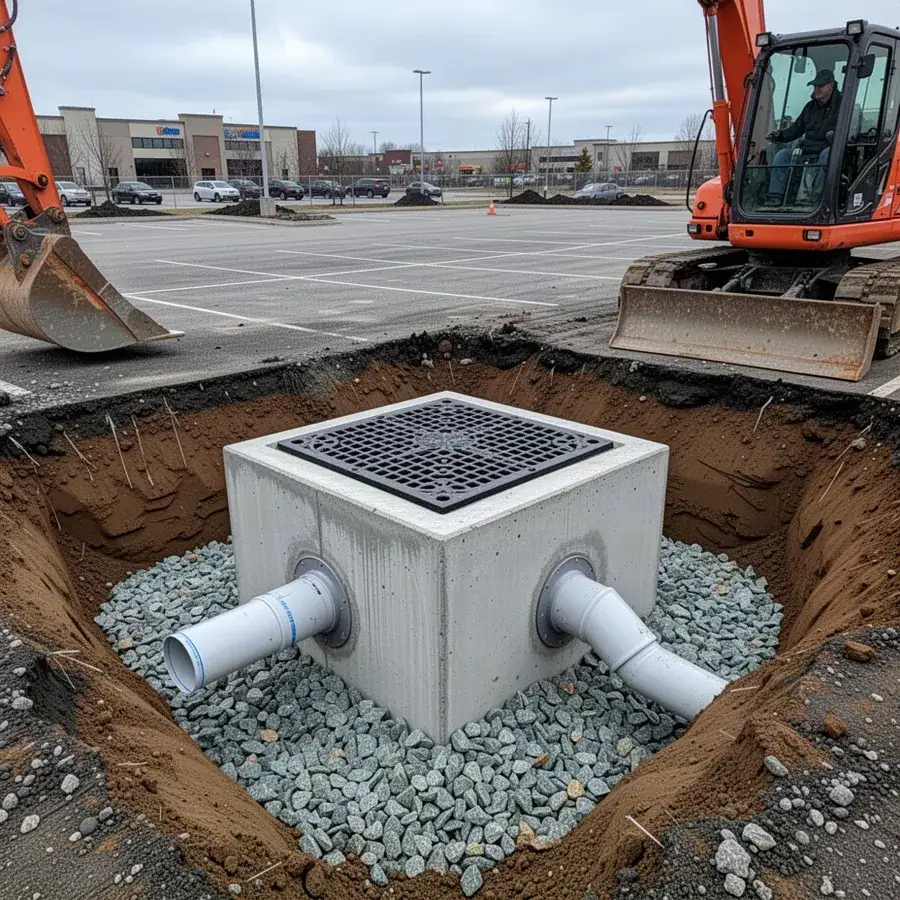
Storm pipe, catch basins, manholes and any storage or treatment units go in before the base, laid to the inverts and slopes on the drawings. Pipe is bedded and backfilled in compacted granular so it does not settle under the lot.
This is the same work we do through our sewer, water and storm line excavation service, including the connection to the municipal storm sewer.
- 04
Granular Base and Fine Grading
Granular B and Granular A are placed in lifts and compacted with vibratory rollers, with density tested by the project's geotechnical consultant. The finished base is fine graded with laser or GPS-guided equipment so water reaches every catch basin without ponding.
Catch basin frames are set to the final grade at this stage.
- 05
Paving and Line Painting
Once the base passes inspection, the asphalt paving contractor places the binder course, typically HL8, and the surface course, typically HL3, followed by line painting and signage. We coordinate dates and site handover directly with the paver and line painter.
Our own scope ends at the approved granular base.
Reconstruction or Resurfacing: Signs Your Lot Needs a Rebuild
Your lot needs a rebuild, not just new asphalt, when the problems come from the base or the drainage. Resurfacing over a failed base only hides the damage for a season or two.
- Alligator cracking: interconnected cracks that look like reptile skin mean the base is moving under load
- Recurring potholes: patches that fail in the same spots each spring point to water in the base
- Ponding: standing water after rain means the grades or catch basins are not working
- Rutting and depressions: wheel paths and sunken areas show the granular has been pushed down into the subgrade
- Sinking catch basins: frames that drop below the asphalt usually mean settled backfill around the structure
We can dig a test pit through the asphalt to show you what the base looks like before you decide. If only part of the lot has failed, a targeted dig-out and rebuild may be the better value.
Parking Lot Construction Cost Factors
Parking lot construction cost depends mostly on area, base depth, drainage and how much existing material has to come out. Storm infrastructure is often the largest single item, especially where the site plan requires underground storage or an oil-grit separator.
- Area: total square metres of parking, drive aisles and loading zones
- Base depth: light-duty car sections versus heavy-duty truck sections
- Drainage: catch basins, storm pipe length, manholes, storage and treatment units
- Existing conditions: old asphalt removal, unsuitable soils and excess soil disposal
- Curbs and islands: concrete curb length, landscaped islands and sidewalks
- Paving thickness: single lift versus binder and surface courses
- Phasing: working in stages around an open business adds mobilizations and traffic control
- Engineering and approvals: site plan, grading and stormwater design and testing
We price from your drawings or, for smaller rebuilds, from a site visit with test pits. Quotes break out excavation, storm work and granular so you can compare them line by line.
Building Around Open Businesses
Most parking lot work happens while the business stays open, so we phase it to keep entrances, accessible stalls and fire routes usable. Before starting, we agree a phasing plan with the property manager that shows which areas close and when.
- Working one section at a time while the rest of the lot stays in use
- Keeping at least one entrance and the accessible stalls open throughout
- Fencing and signage around active work zones
- Scheduling noisy work, such as asphalt breaking, around tenant hours where possible
- Sweeping adjacent paved areas and roads at the end of each day
Our office is open seven days a week, which makes it easier to coordinate weekend work windows for retail and church lots that are busiest on weekdays or Sundays.
Where We Provide Parking Lot Construction
We provide parking lot construction from our Cambridge yard to homes, farms and businesses within about a 30-minute drive of Cambridge. Choose your community for local permit, soil and neighbourhood details.
Parking Lot FAQs
How thick should a parking lot base be?
Light-duty car parking typically needs about 300 mm (12 in) of Granular B and 150 mm (6 in) of Granular A. Heavy-duty areas for trucks often need 450 mm (18 in) or more of Granular B, with the final design set by the geotechnical engineer.
How long does it take to build a parking lot?
A small lot of 20 to 40 stalls can often be excavated, drained and based in 1 to 2 weeks, plus paving time. Larger lots with extensive storm work, or lots built in phases around an open business, can take several weeks.
Do I need site plan approval for a new parking lot?
Usually yes. New commercial parking lots and significant expansions in Cambridge, Kitchener, Waterloo and Guelph generally require site plan approval under the Planning Act, including grading and stormwater plans.
Is it cheaper to resurface or rebuild a parking lot?
Resurfacing is cheaper upfront, but only if the base is sound. If the lot has alligator cracking, recurring potholes or ponding, the base has failed and new asphalt over it will crack again, so rebuilding is the better long-term value.
Start Your Parking Lot Project
Send us your site plan or tell us what is going wrong with your existing lot, and we will price the excavation, drainage and base line by line. We build lots across Cambridge, Kitchener, Waterloo and Guelph.
Need internal access roads too? Our road construction service uses the same granular standards, and our commercial excavation team handles everything from building pads to servicing on the same site.
- Fennex Cambridge Excavation Pros
- 725 Briardean Rd, Cambridge, ON N3H 4R6
- +1 226-894-8631
- info@fennexexcavation.ca
- Mon to Sat 7:00am to 9:30pm
Sun 9:00am to 9:00pm