Foundation Digging Contractors
Foundation Excavation in Cambridge, Ontario
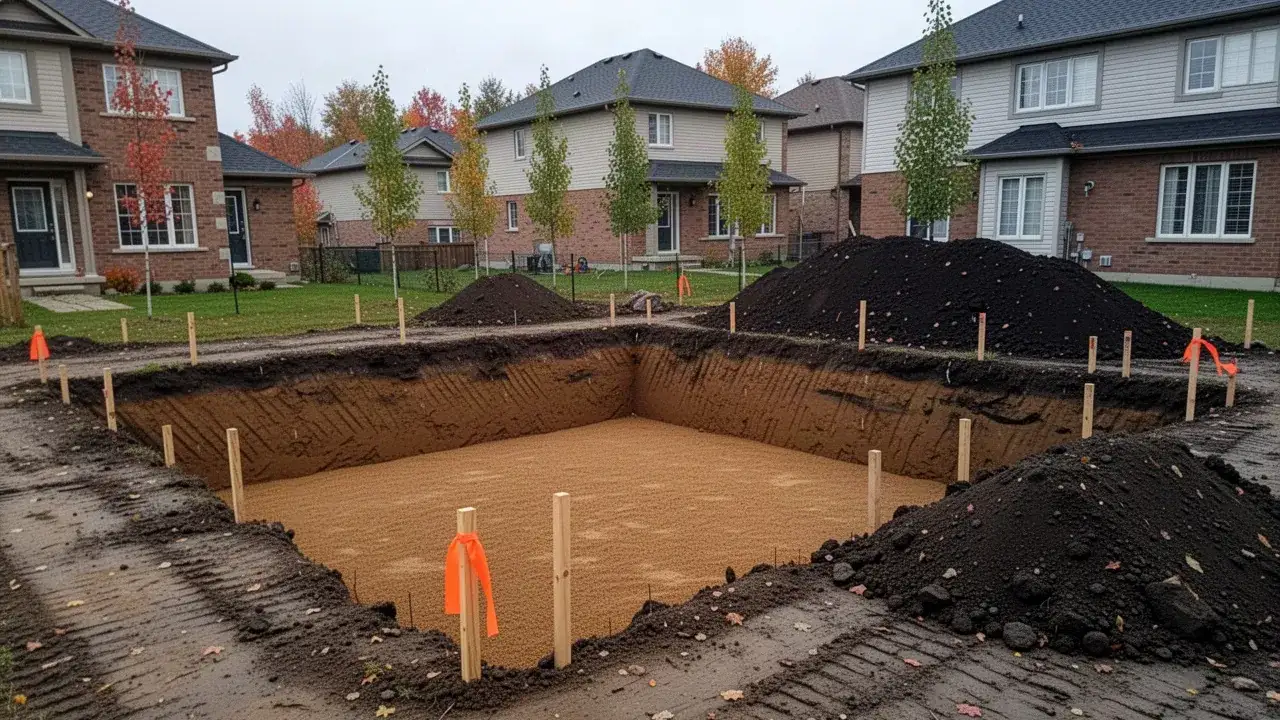
Fennex Cambridge Excavation Pros digs foundations for custom home builders, infill developers and homeowners across Cambridge and Waterloo Region. We have been doing foundation digging for more than 40 years, from full basement holes to garage footings tight against an existing house. Every job is set out from your surveyor's stakes and finished on a level, undisturbed base ready for footings.
Foundation excavation is the first trade on site, so mistakes here follow the whole build. A hole that is too shallow fails the footing inspection, and a base that is over-dug or soft has to be rebuilt with engineered fill or lean concrete. We check elevations with a rotating laser as we dig so the forming crew starts on the numbers shown on your drawings.
We are licensed and insured, carry WSIB coverage and hold an IHSA Certificate of Recognition (COR) for our health and safety program. From our Cambridge yard we take foundation work anywhere within about a 30 minute drive, including Kitchener, Waterloo, Guelph and the surrounding townships.
Our Foundation Excavation Services
Foundation excavation covers everything between bare ground and a footing-ready hole. We do it for new homes, additions, garages and low-rise commercial buildings.
- Layout from the surveyor's offset stakes and the approved site plan
- Topsoil stripped and stockpiled separately for final grading
- Mass excavation to the engineered or code-required depth
- Over-dig of roughly 0.6 to 0.9 m (2 to 3 ft) for formwork, damp-proofing and weeping tile
- Footing trenches and column pads cut and fine graded by laser
- Spoil sorted for backfill on site or loaded out for disposal
Once the walls are poured and damp-proofed, the same crew can come back for foundation backfilling and compaction.
New Home Foundations
We dig full basement holes for custom homes and for infill rebuilds where an older house has just come down. Most single-family digs go from stake-out to a footing-ready base in one to three working days. On infill lots we plan truck routes and spoil storage before the first bucket.
Home Additions and Garage Footings
Additions and attached garages are dug tight to an existing house, which changes the job. The existing footing, weeping tile and any foundation insulation have to be found and protected, not torn out by the bucket. We often switch to a mini excavator here and hand-dig the last few inches against the old wall.
If the new footing must sit deeper than the old one beside it, the engineer may call for a stepped footing or underpinning of the existing foundation. We flag that at the site visit, not halfway through the dig.
Commercial and Multi-Unit Foundations
Low-rise commercial, industrial and multi-residential buildings need larger mass excavations, more trucks and tight coordination with the general contractor's schedule. We work from the geotechnical report and structural drawings, including pad footings for steel columns and strip footings for frost walls.
Builders and developers can see the full scope we offer on our commercial excavation services page.
Basement, Crawlspace or Slab-on-Grade: Choosing Your Foundation Type
The foundation type on your drawings sets the dig depth, the soil volume and a large share of the excavation cost. A full basement can move several times more soil than a slab-on-grade garage with the same footprint. Here is how each option changes the dig.
Full-Depth Basement Excavation
A full basement usually means a hole 2.4 to 2.7 m (8 to 9 ft) deep for the walls, plus the depth of the footing itself. For a house with a 140 m² (1,500 sq ft) footprint, that can mean 400 to 700 cubic metres of soil in place once over-dig and sloped walls are counted.
This option moves the most soil and generates the most haul-away. It also gives you the most usable space per dollar of foundation, which is why most new homes in the region are still built on full basements.
Crawlspace Foundations
A crawlspace dig still takes the footings down to frost depth, but the wall above them is short and the interior only needs enough clearance for access and services. The excavation is mostly a perimeter trench rather than a full hole.
Crawlspaces are common on additions behind older homes and on cottages and seasonal buildings. The dig is faster and cheaper, but the space needs a vapour barrier and a drainage plan to stay dry.
Slab-on-Grade and Frost-Protected Footings
A slab-on-grade with a thickened edge, or a frost-protected shallow foundation, moves the least soil of the three. Frost-protected designs use rigid insulation, often extruded polystyrene, to keep frost out of the ground under a shallow footing. They must be designed for the specific building and approved by the building department.
We see these most on detached garages, workshops and farm buildings. Our part is usually stripping organics, cutting the perimeter trench and building a compacted Granular A or Granular B base under the slab.
How Deep Does a Foundation Need to Go in Ontario?
In most Ontario soils, footings must sit at least 1.2 m (4 ft) below finished grade so frost cannot reach the soil beneath them. They must also bear on undisturbed soil or rock that can carry the building's load. The Ontario Building Code (O. Reg. 163/24) sets these minimums for houses and small buildings in Article 9.12.2.2, and your drawings may call for more.
Footing depth is what the building inspector checks before concrete goes in, so we treat it as a target, not an estimate. The same frost rule applies to small structures, which is why our post and pole hole digging service takes deck and porch footings below 1.2 m as well.
Frost Depth Requirements Under the Ontario Building Code
Frost heave happens when water in the soil freezes, expands and forms ice lenses that lift whatever sits on top. A footing above the frost line can rise in February and drop in April, cracking walls and racking door frames.
Fine-grained soils such as silt and clay heave the most because they hold water. Clean, well-drained sand and gravel heave very little, and footings on sound rock have no minimum depth, which is why the Code treats each soil differently.
Soil Bearing Capacity and Geotechnical Reports
Bearing capacity is how much load the soil can carry without settling. Part 9 of the Code assumes reasonable native soil, but commercial buildings, larger homes and lots with old fill usually need a geotechnical engineer's report based on boreholes or test pits.
If we hit soft fill, buried topsoil or organics at footing depth, we stop and call the engineer or inspector. The usual fixes are over-excavating to sound soil and replacing it with engineered fill or lean-mix concrete, or deepening the footing.
Groundwater and Dewatering
Lots near the Grand and Speed rivers, and low ground anywhere in the region, can hit groundwater before footing depth. Water softens the base and makes a sound footing impossible. We dig a sump pit outside the footing line and pump it to keep water below the working level until the footings and walls are in.
Large or continuous dewatering is regulated by the province. Taking more than 50,000 litres a day generally needs a registration on the Environmental Activity and Sector Registry (EASR) or a Permit to Take Water, so we raise it early on wet sites.
Our Foundation Digging Process, Step by Step
A residential foundation dig follows the same four stages, usually over one to three days on site. Here is what happens at each step and what we need from you.
- 01
Locates, Permits and Survey Stakes
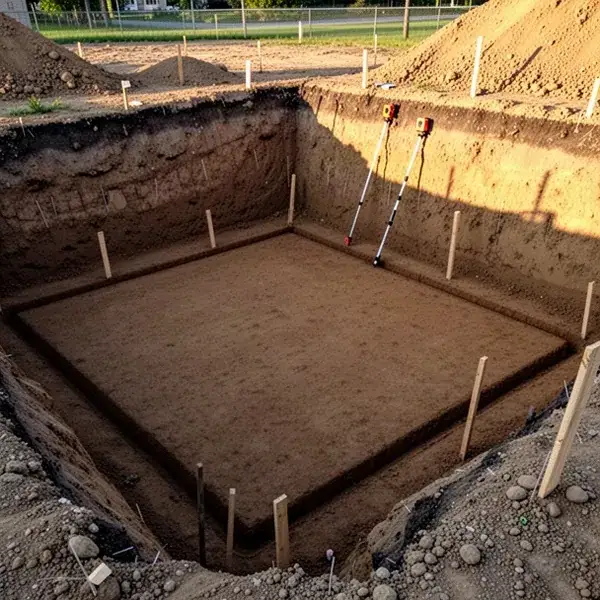
Before any machine arrives, we request utility locates through Ontario One Call, which is free and required by law. Utility owners generally have five business days to mark a standard request. We also confirm the building permit is issued and the surveyor's offset stakes and benchmark are in place.
Offset stakes sit a set distance outside the building corners so they survive the dig.
- 02
Stripping and Stockpiling Topsoil
Topsoil comes off first and is stockpiled on site, away from the hole and the subsoil pile. You will need it again for final grading and sod, so hauling it away and buying it back later means paying twice.
- 03
Mass Excavation and Over-Dig for Formwork
Next we dig the main hole to depth with a full-size excavator, loading trucks or building the backfill pile as we go. The hole is cut 0.6 to 0.9 m (2 to 3 ft) wider than the wall line on every side so forms can be set and stripped, and so damp-proofing and weeping tile can go on later.
Walls deeper than 1.2 m are sloped or benched to suit the soil type, and spoil is kept at least 1 m back from the edge. Both are requirements of Ontario's construction safety regulation, not optional extras.
- 04
Fine Grading the Footing Base
The last 100 to 150 mm (4 to 6 in) comes off with a smooth clean-up bucket while we shoot elevations with a rotating laser. The goal is a flat, undisturbed base at the footing elevation on your drawings, with trenches cut wherever the design calls for them. A level base means less shimming for the forming crew and no surprises for the inspector.
Soil Conditions We Run Into Around Waterloo Region
Ground conditions around Cambridge change from one street to the next, and they decide how we dig, how fast and what it costs. The region sits on glacial deposits: sand and gravel in the Waterloo Moraine and the Galt and Paris moraines, clay-rich till between them, and shallow dolostone bedrock toward Guelph and Puslinch.
We plan each dig around what the ground is likely to be, then adjust on the day. Whether the job is foundation work in Kitchener or a new home in Guelph's drumlin and moraine country, these are the three conditions that matter most.
Sand and Gravel That Wants to Cave In
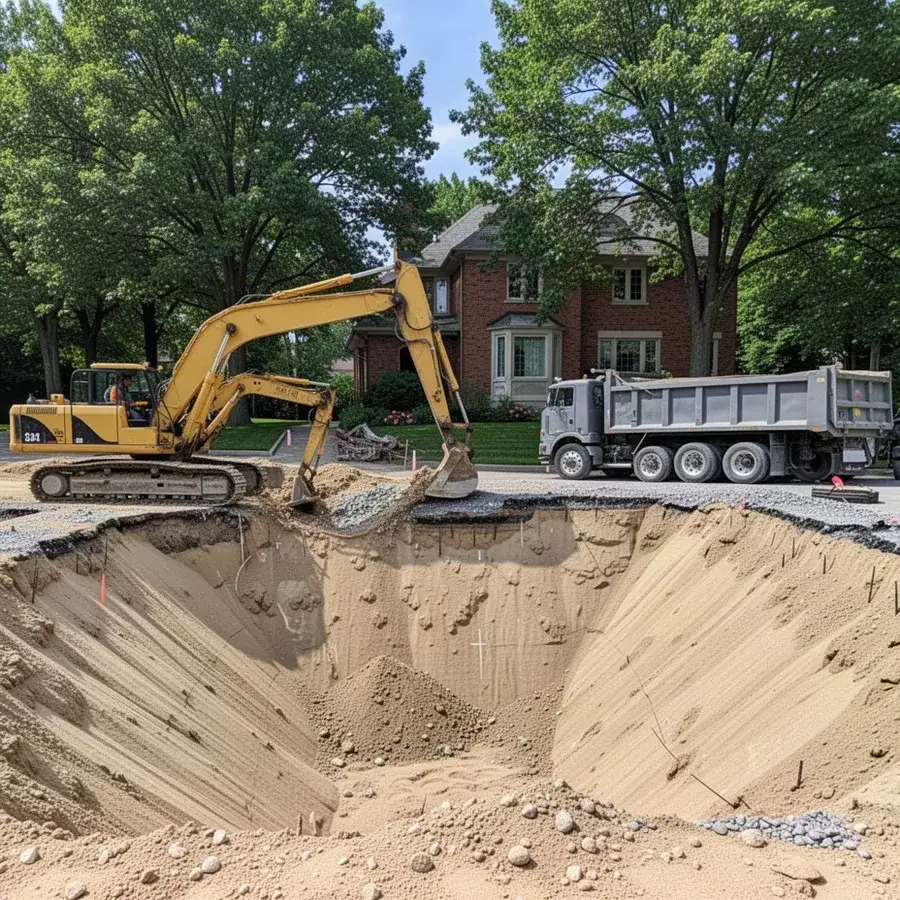
Moraine sand and gravel digs easily but will not hold a vertical face, especially once it dries out or vibrates from passing trucks. Under O. Reg. 213/91, loose granular soil usually falls into Type 3 or Type 4, which means flatter slopes or engineered support on any wall deeper than 1.2 m.
We cut these walls back or bench them in steps. That widens the hole at the top, which we account for in the quote.
Clay Till That Holds Water
Clay till is stiff and stands up well when dry, but it turns slick in rain and holds water like a bathtub. A clay foundation hole can fill after one storm and soften the footing base.
On clay sites we watch the forecast, open the hole quickly once we start, and plan perimeter drainage with drainage excavation and weeping tile before backfill.
Bedrock and Boulders
Glacial boulders turn up anywhere in the region, and dolostone bedrock can sit within a few metres of the surface in parts of Guelph and Puslinch. When the bucket cannot break it, a hydraulic breaker (hoe-ram) on the excavator takes over.
Rock work is slower and usually priced by the hour, so we explain how it will be billed before the dig starts. Sound rock can also save depth, since footings bearing on it do not need the full frost cover.
Foundation Excavation Cost and What Drives It
Most single-family basement digs in Waterloo Region fall roughly between $10,000 and $30,000 once haul-away is included, while garage and addition footings often run $3,000 to $10,000. The spread comes from soil volume, ground conditions, access and how much soil has to leave the site. Your firm price comes from a free site visit and a look at your drawings.
- Footprint and depth, which set the cubic metres (or cubic yards) moved
- Soil type, including extra volume from sloping loose sand
- Rock or boulders that need a hydraulic breaker
- Access for full-size excavators and tri-axle dump trucks
- Haul distance to the receiving site and its tipping fees
- Dewatering on sites with a high water table
Pricing by Volume and Machine Time
Foundation digs are quoted one of two ways. A per-cubic-metre or per-cubic-yard price suits open new-build lots, where volumes are easy to calculate from the drawings. Tight infill lots, additions and rocky sites are often quoted by machine hour, and operated excavators in this market commonly bill around $150 to $280 an hour depending on size.
Either way, we put the scope in writing: what is included, how truckloads are counted and what would change the number.
Haul-Away and Excess Soil Disposal
Trucking soil off site is often the largest single line on a foundation quote. A tri-axle dump truck carries roughly 13 to 16 cubic metres of loose soil, and regional haul rates commonly run $250 to $450 per load before tipping fees.
Ontario's excess soil regulation, O. Reg. 406/19, controls where soil leaving a construction site can go. Clean native soil can usually go to a reuse site, while fill with debris or staining needs testing and costs more to place. Keeping clean soil on site for backfill and grading is the easiest way to cut this cost.
Why Builders Trust Fennex With Their Foundations
Builders stick with an excavator when the grades are right and the hole is ready the day the forming crew arrives, and that is the standard behind our 40+ years.
Accurate grades. We laser-check footing elevations as we dig, so forms go in on a flat base.
Safety you can verify. Our IHSA Certificate of Recognition (COR) means our health and safety program has been audited against an industry standard. We are WSIB covered, licensed and insured, and we can provide a clearance certificate for your file.
Soil handled with a plan. We separate topsoil, backfill and haul-away material from the first day, which keeps disposal costs down and the lot workable for the trades that follow.
Reachable when you are. We are open seven days a week and until 9:30 pm Monday to Saturday, so builders can reach us after their own crews have left site.
Where We Provide Foundation Excavation
We provide foundation excavation from our Cambridge yard to homes, farms and businesses within about a 30-minute drive of Cambridge. Choose your community for local permit, soil and neighbourhood details.
Foundation Excavation FAQs
How long does it take to dig a house foundation?
Most residential foundation digs take one to three days of machine time. A simple basement hole on an open lot with good truck access can be done in a day, while tight infill lots, rock or heavy haul-away stretch the job.
Do I need a permit before excavating for a foundation?
Yes, the foundation dig is part of the work covered by your building permit, and digging should not start until the permit is issued. The building department reviews the footing design and inspects the footings before concrete. Some lots near rivers or wetlands also need a Grand River Conservation Authority (GRCA) permit, and every dig needs Ontario One Call locates.
How far past the foundation wall do you dig?
We usually dig 0.6 to 0.9 m (2 to 3 ft) past the outside face of the foundation wall. That working room lets the forming crew set and strip forms and leaves space for damp-proofing, insulation and weeping tile.
What happens to the soil from my foundation dig?
Topsoil is stockpiled for final grading, and suitable subsoil stays on site for backfilling around the walls. The surplus is trucked to a receiving site that meets Ontario's excess soil rules. On most new homes a good share of the dig stays on the lot, which lowers trucking costs.
Can you dig a foundation in winter?
Yes, foundations can be dug in winter, as long as the footing base is never allowed to freeze. Frozen soil under a footing settles when it thaws, so the base is covered with insulated blankets or heated until the footings are poured. Frost on top of the lot adds machine time, so we schedule closely with your forming crew to keep the hole open as briefly as possible.
Book Your Foundation Dig With Fennex
Send us your site plan, survey and foundation drawings, and we will book a free site visit to look at access, soils and where the soil will go. You will get a written quote that spells out exactly what is included.
Once your walls are poured, ask about backfilling around your new foundation so one crew carries the job from first dig to final grade.
- Fennex Cambridge Excavation Pros
- 725 Briardean Rd, Cambridge, ON N3H 4R6
- +1 226-894-8631
- info@fennexexcavation.ca
- Mon to Sat 7:00am to 9:30pm
Sun 9:00am to 9:00pm