Basement Lowering Specialists
Basement Excavation and Lowering in Cambridge, ON
Fennex Cambridge Excavation Pros lowers basements, digs out crawlspaces and excavates new basements for homeowners in Cambridge, Kitchener, Waterloo and Guelph. This is basement excavation, not basement finishing. We remove the soil, work to your engineer's design and leave a deeper, drier space ready for the concrete crew.
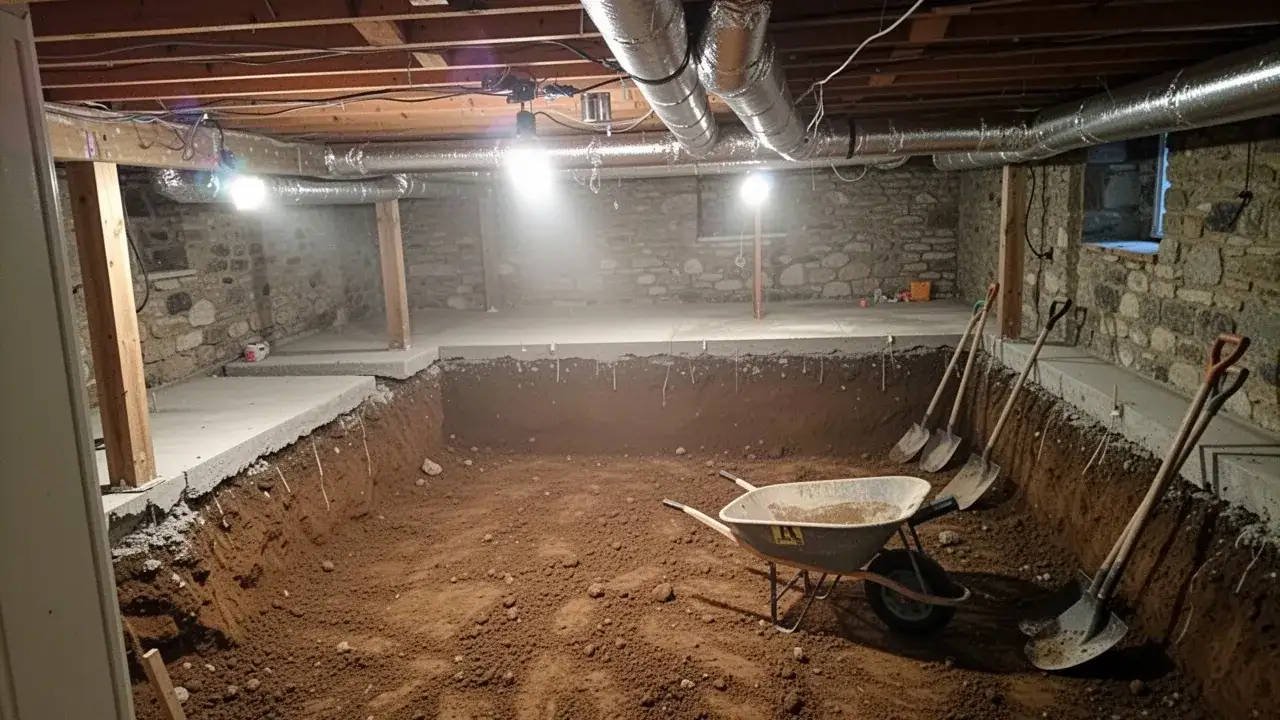
Most of our basement calls come from owners planning a legal basement apartment, a rec room with real headroom, or a dry floor in an older house. Lowering a basement under an occupied home is careful, sequenced work, with soil carried out through a window or wall opening and the foundation supported at every stage.
We bring more than 40 years of excavation experience to every dig-out, and we are licensed, insured, WSIB covered and COR certified through IHSA. Those credentials matter when a crew is digging under the walls your family lives above.
Basement Excavation Services for Existing and New Homes
Our basement excavation work falls into three groups: lowering an existing basement, converting a crawlspace into a full basement, and digging the basement for a new home. On existing houses we create the access opening, break out the old slab, dig to the engineer's depth and coordinate with the concrete, plumbing and waterproofing trades. Soil disposal is part of our scope, so nothing piles up on your lawn.
Basement Lowering Under an Existing House
Basement lowering removes soil from inside the house to gain ceiling height. A typical project breaks out the old slab, digs the floor down 0.3 to 1.2 m (1 to 4 ft), and either underpins the walls or adds a bench footing so the existing foundation is never undermined.
It is the most common way to turn a 6 ft basement into livable space without building an addition.
Crawlspace to Full Basement Conversions
Many older homes and rear additions we see in Cambridge and Kitchener sit over damp crawlspaces with dirt or thin concrete floors. Converting one into a full-height basement means digging out the crawlspace with compact equipment and hand tools, then underpinning the short walls down to a new footing.
The result is real square footage, with ductwork and plumbing moved out of a wet space.
Basement Dig-Outs for New Builds
On a new home, the basement is dug as part of the foundation excavation before any walls exist. That work, including frost depth, over-dig and soil haul-away, is covered on our foundation excavation page.
The rest of this page focuses on lowering and digging out basements under houses that are already standing.
Is Your Basement Too Low to Finish?
If you cannot stand under the ducts or beams without ducking, your basement is probably too low to finish as legal living space. Clear heights under 2 m (about 6 ft 6 in) are common in older homes, and beams, bulkheads and drain lines take even more. Lowering the floor is usually the only practical fix, since raising the house costs far more.
Ceiling Height for a Legal Basement Apartment
The Ontario Building Code sets a minimum clear height for rooms in an additional residential unit, and a basement that falls short cannot be approved as a legal unit. For a unit created in an existing house, the figure commonly cited is about 1.95 m (6 ft 5 in) under beams and ducts, with higher minimums for new construction. Your designer or the municipal building department confirms the exact number before we set a dig depth.
We plan the new floor elevation so it still clears that minimum after the slab, insulation, flooring and ceiling are added. Losing 150 mm (6 in) to finishes is a common surprise for owners who measure only bare concrete.
Damp Floors and Failing Old Slabs
Older basement slabs are often thin, cracked and poured straight on soil with no vapour barrier, which is why the floor feels cold and the room smells musty. Lowering the floor is the right time to fix that.
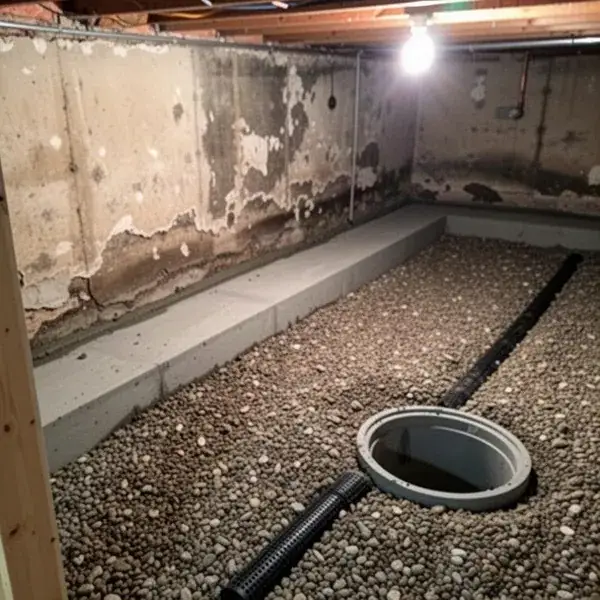
The new floor can go in over 19 mm clear stone, perforated weeping tile tied to a sump pit, rigid insulation and a polyethylene vapour barrier. Where water is coming through the walls as well, pair the dig-out with exterior drainage excavation to deal with it from the outside.
Underpinning vs Bench Footing: Two Ways to Lower a Basement
There are two ways to keep the existing foundation supported when the floor goes down. Underpinning extends the footings below the new floor level, while a bench footing leaves a concrete ledge around the inside of the walls. Underpinning costs more and takes longer, but it keeps the full floor area.
Underpinning the Existing Footings
Underpinning digs below the existing footings in short, alternating sections and pours new concrete beneath them, which moves the foundation lower. You keep every square metre of floor, and the walls end up deeper and often stronger than before.
Our shoring and underpinning excavation service explains the section-by-section process in detail.
Bench Footing Method
A bench footing leaves the original footings in place and pours a sloped or stepped concrete bench along the inside of the foundation walls. The bench holds back the soil under the old footing so the middle of the floor can be dug lower.
It is usually faster and cheaper than underpinning. The trade-off is that the bench typically takes 0.3 to 0.6 m (1 to 2 ft) off each side of the room.
Which Method Suits Your Home
Choose underpinning if you need the full floor area, a large ceiling gain or a legal unit with minimum room sizes. A bench footing can make sense for a modest gain of about 0.3 to 0.45 m (12 to 18 in) when the budget is tight and the bench can become a built-in shelf or seat.
On semi-detached and row houses, the wall shared with your neighbour changes the decision. Underpinning a party wall needs extra engineering and neighbour cooperation, so some designs bench the shared wall and underpin the rest.
How We Lower a Basement
A basement lowering runs through four stages, and most families stay in the house throughout. The excavation itself usually takes one to three weeks inside a total project of roughly six to twelve weeks once concrete, drainage and inspections are added.
- 01
Engineering Drawings and Building Permit
A structural engineer designs the work, including the method, the new footing depth and the order in which sections are dug. The drawings go to your municipality's building department, and digging starts only after the permit is issued. We review the drawings with you and the engineer before mobilizing so the dig plan matches the design.
- 02
Creating Access and Removing Soil
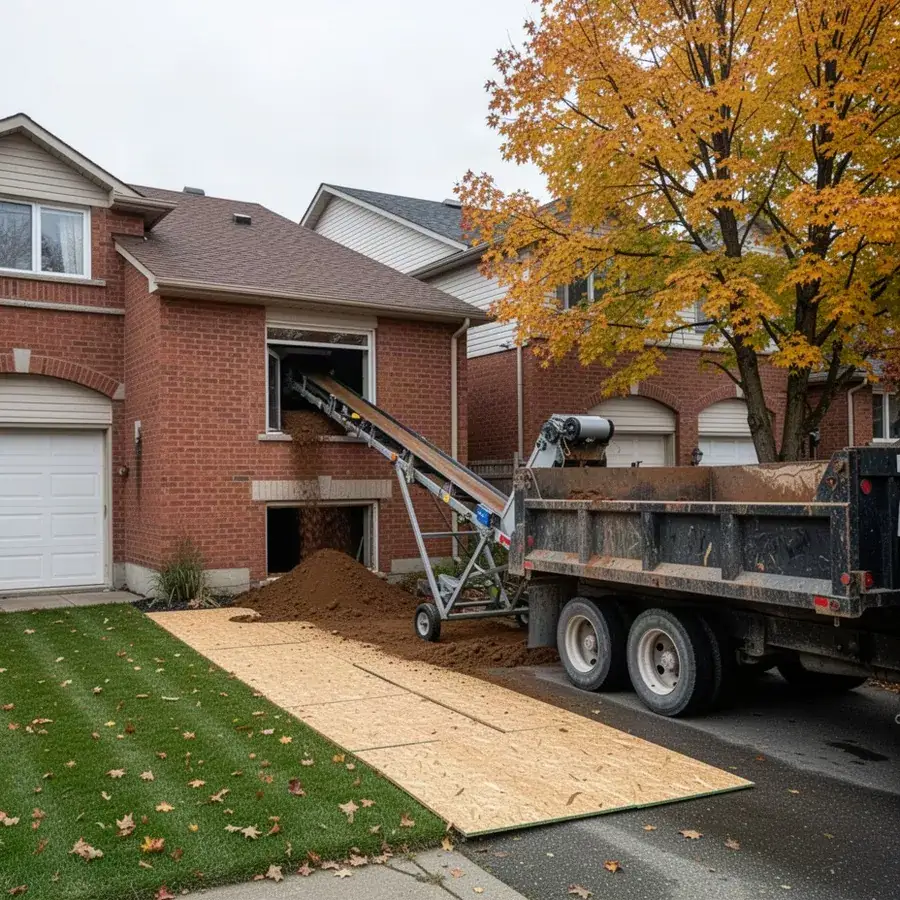
Soil leaves through an enlarged basement window or a new opening cut in the foundation wall, which can later become an egress window or walkout. Inside, compact equipment and hand tools loosen the soil, and a belt conveyor carries it out to a dump truck or bin on the driveway. Plywood protects lawns, walkways and the driveway along the route.
- 03
Digging in Sequenced Sections
Along the walls, we never remove more support than the engineer allows at one time. Sections are opened in a set order, often about 1 to 1.2 m (3 to 4 ft) long, then poured and left to cure before the sections beside them are dug. The centre of the floor is lowered last, once the perimeter is secure.
- 04
New Slab, Weeping Tile and Sump Pit
Before the new floor is poured, the base is levelled and the drainage goes in. That usually means perforated weeping tile in a filter sock around the inside perimeter, a sump pit and pump, 19 mm clear stone, rigid insulation and a vapour barrier.
Floor drains are lowered at the same time. If the new drains sit below the sewer lateral at the street, the plumber adds a sewage ejector pump and a backwater valve.
Basement Excavation Cost: What to Expect
Across Southern Ontario, lowering a full basement with underpinning commonly costs $50,000 to $100,000 or more for a typical detached house, while bench footing projects often run 30% to 40% less. The excavation and soil removal portion alone often falls between $15,000 and $40,000, with concrete, drainage, plumbing and engineering making up the rest. We give you a firm number for our part after a free site visit to measure your current height and access.
These are general market ranges to help you budget, not a quote. Every house is different below the floor.
What Drives the Price of a Basement Dig-Out
Depth and access drive most of the price. Every 150 mm (6 in) of extra depth across a 90 m² (970 sq ft) basement adds about 13.5 cubic metres of soil, and nearly all of it moves by compact equipment, shovel and conveyor rather than a full-size bucket.
- Depth gained and the total soil volume
- Linear metres of foundation to underpin or bench
- Access route, opening size and conveyor length
- Soil type, boulders and groundwater
- Plumbing relocation, ejector pumps and backwater valves
- Truckloads and disposal fees for the excavated soil
Bench Footing vs Underpinning Cost
Bench footing is cheaper because the original footings are left alone and the concrete work is simpler. Underpinning costs more per linear foot of wall but delivers the full floor area.
- Bench footing: lower cost and shorter schedule, but loses roughly 0.3 to 0.6 m of floor along each benched wall
- Underpinning: higher cost and longer schedule, but keeps the full floor and allows deeper gains
If the space will be a rental unit or a selling feature, the extra floor area from underpinning often pays back over time.
Protecting Your Home and Neighbours During the Dig
We protect the house by following the engineer's sequence exactly, supporting anything that needs it and sealing the work zone off from the rest of the home. Lowering a basement is structural work, so the safeguards are planned before the first shovel goes in.
- Poly dust walls at the basement stairs and floor protection along the access route
- Photos of existing cracks and crack gauges on key walls before work starts
- Temporary posts and beams under floor framing where the engineer calls for them
- Daily cleanup of the access route, driveway and street
Semi-detached and row houses need extra care because the shared wall carries both homes. We confirm with your engineer how the party wall will be handled, recommend written notice to your neighbour, and keep monitoring until the new floor is poured.
Why Homeowners Choose Fennex for Basement Lowering
Homeowners choose us because we have spent more than 40 years digging where mistakes are expensive, including under houses people are still living in. Your home stays your home while the work goes on below it.
Experience under occupied homes. We know how to stage a conveyor, protect finished floors upstairs and keep the furnace and water running while the floor below is dug out.
Audited safety and real coverage. Our IHSA COR certification means the crew in your basement works under an audited safety program. We are WSIB covered, so you can check our status with a WSIB clearance certificate and avoid liability if someone is hurt on your property.
Clean, daily wrap-up. Soil leaves the property as it is dug, the access route is swept each day, and work stays within the hours you agree to.
Easy to reach. We answer seven days a week, until 9:30 pm Monday to Saturday, so you can talk through your project after work.
Where We Provide Basement Excavation
We provide basement excavation from our Cambridge yard to homes, farms and businesses within about a 30-minute drive of Cambridge. Choose your community for local permit, soil and neighbourhood details.
Basement Lowering FAQs
How much does it cost to lower a basement in Ontario?
Lowering a basement in Ontario typically costs $50,000 to $100,000 or more with underpinning, and less with a bench footing. The final number depends on depth, wall length, access, soil and plumbing changes. The cost section above breaks down each driver.
Can I stay in my house while the basement is lowered?
Yes, most families stay in the home during a basement lowering. Expect daytime noise, a conveyor at a window or wall opening, and short planned shut-offs of water, gas or heat when services are moved. The basement itself is off limits until the new slab is poured.
How long does a basement dig-out take?
The excavation stage usually takes one to three weeks, and a full lowering project typically runs six to twelve weeks. Underpinning takes longer than bench footing because each section must be poured and cured before the next is dug. Inspections, plumbing changes and wet weather on the access route can add time.
How much ceiling height can I gain?
Most basement lowerings gain 0.3 to 1.2 m (1 to 4 ft) of headroom. The limits are the depth of the existing footings, the groundwater level and how deep the sewer connection runs at the street. Going below the sewer lateral is possible, but it means adding a sewage ejector pump.
Do I need a permit to lower my basement?
Yes, lowering a basement needs a building permit and drawings from a structural engineer. The work changes how the house is supported, so the municipality reviews the design and inspects the footings before they are covered. Skipping the permit can block a legal second unit, complicate insurance claims and cause problems when you sell.
Start Planning Your Basement Dig-Out
Book a site visit and we will measure your current ceiling height, check access for a conveyor and talk through underpinning versus bench footing. You will know what the dig involves before you commit to drawings.
If your plan includes a rental unit, pair the dig-out with a basement walkout or separate entrance so tenants have their own way in.
- Fennex Cambridge Excavation Pros
- 725 Briardean Rd, Cambridge, ON N3H 4R6
- +1 226-894-8631
- info@fennexexcavation.ca
- Mon to Sat 7:00am to 9:30pm
Sun 9:00am to 9:00pm